Jasmine Ruffat
REALTOR®

BEDS4
BATHS2 full
SQUARE FEET2,312
MLS#2627188
STATUSActive
PROPERTY TYPEResidential - Single Family
SUBDIVISIONVALLEY GLEN III
SCHOOLTulsa - Sch Dist
Property Description
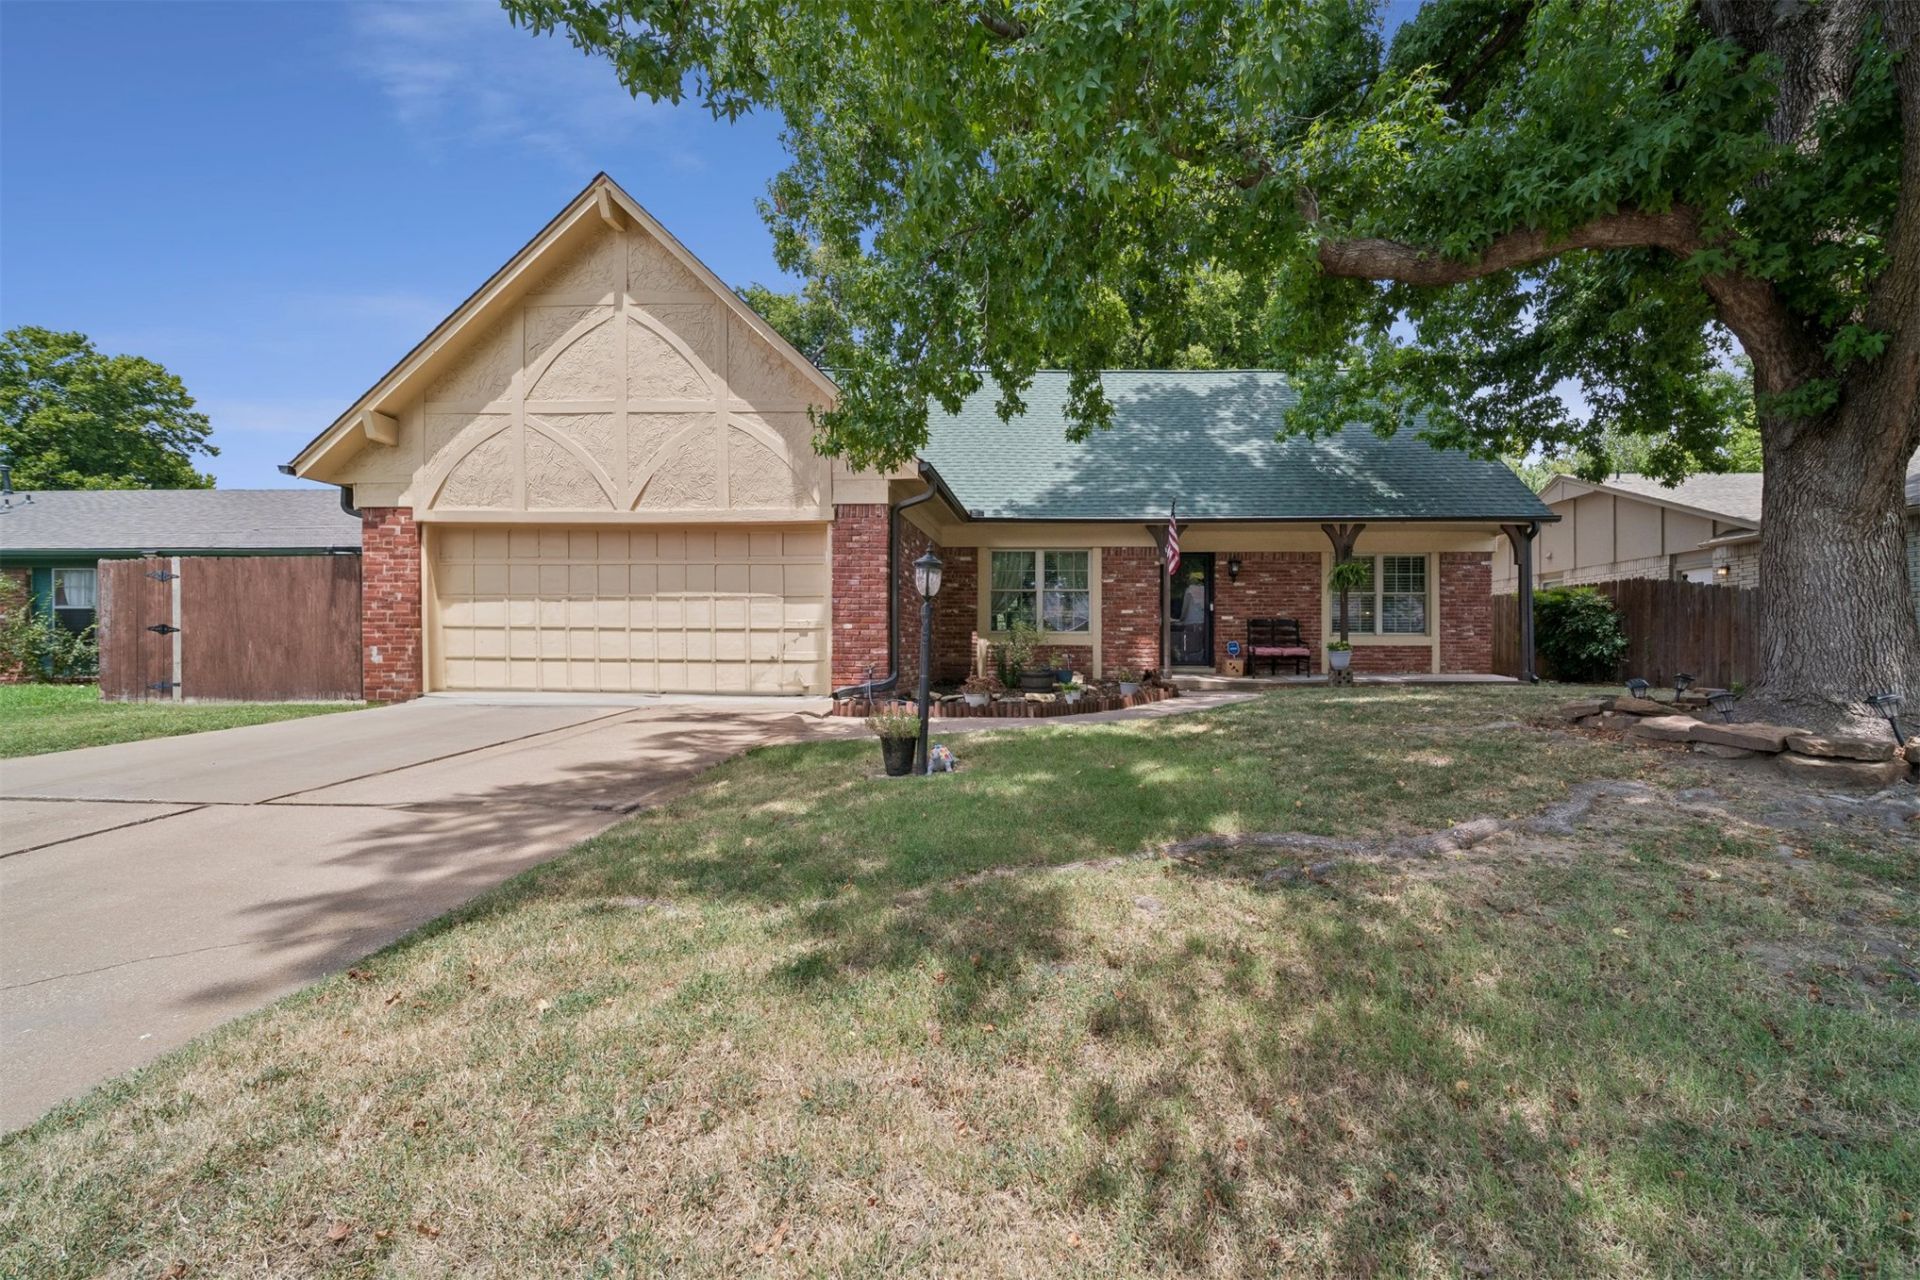
Major updates already completed-now it's ready for your personal touch! This spacious 4 bedroom, 2 bath home offers the peace of mind of extensive recent improvements while leaving room to add your own style and cosmetic finishes. Over the past year, the seller has invested in the home's biggest-ticket items, including two new HVAC systems, a new roof, chimney repairs, foundation piers, insulation, water heater, updated interior and exterior electrical panels, new fencing, renovated upstairs bathroom, new carpet and a water softener. With the costly updates behind you, you can focus on making the space uniquely yours. The functional layout features a downstairs primary bedroom and bathroom, three additional bedrooms and a renovated full bath upstairs, plus a floor attic providing valuable storage. Outside, enjoy a private, fenced backyard perfect for relaxing, entertaining or pets. The storage building has electricity, perfect for an office space, she-shed or additional storage. Whether you're looking for a home with room to grow or one where you can build equity through cosmetic updates, this Tulsa property offers an incredible opportunity to do just that.
Property Features
Property Type: Residential - Single Family
Basement: None
Cooling: Central Air
Fireplaces: 1
Garage: 2 car attached
Heating: Central, Gas
Lot Size: 0.19 Acres
Roof Type: Asphalt, Fiberglass
Stories: 2.0
Taxes: $1,434
Year Built: 1972
Amenities
Attic
High Ceilings
Laminate Counters
Ceiling Fan(s)
Electric Oven Connection
Concrete Driveway
Rain Gutters
Feature Descriptions
Appliances: Dishwasher, Disposal, Gas Water Heater, Microwave, Oven, Range
Community Features: Gutter(s), Sidewalks
Exterior: Brick, Other, Wood Frame
Fencing: Privacy
Fireplace: Gas Starter
Flooring: Carpet, Other, Tile
HOA Y/N: No
Laundry: Washer Hookup
Lot: Mature Trees
Parcel#: 44085-94-18-36580
Parking: Attached, Garage
Parking Notes: Attached, Garage
Patio/Porch: Patio
Security: No Safety Shelter, Smoke Detector(s)
Sewer: Public Sewer
Utilities: Cable Available, Electricity Available, Natural Gas Available, Phone Available, Water Available
Water: Public
Window: Vinyl
Local Schools
High School: East Central
Elementary School: Dolores Huerta
School District: Tulsa - Sch Dist
Listed By / Shown By
Listed By
Agency Name: C21/First Choice Realty
Shown By
Agent Name: Jasmine Ruffat
Agent Phone: (918) 568-8788
Agency Title: Chinowth & Cohen

Estimate Your Payment
Estimated Payment
$ 1,000.28 per month $778.73 Principal & Interest $119.50 Property Tax $102.05 Homeowner's InsuranceChange Payment Information

Jasmine Ruffat
Cell: (918) 568-8788
Email Me
Privacy Policy / DMCA Notice / ADA Accessibility


This site is hosted, designed and copyright
© 1994 - 2026 by
Delta Media Group, Inc. -- Patent Pending --
10731 E 29th Place | MLS# 2627188
This single family home located at 10731 E 29th Place , Tulsa, OK 74129 is currently listed for sale with an asking price of $349,900. This property was built in 1972 and has 4 bedrooms and 2 full baths with 2312 sq. ft. E 29th Place is located in the VALLEY GLEN III subdivision within the Tulsa - Sch Dist school district. Search VALLEY GLEN III real estate on jruffat.ccoklahoma.com today.